
Choosing the Right UTM is More Than Choosing a Capacity
A Practical Guide to Selecting a Universal Testing Machine
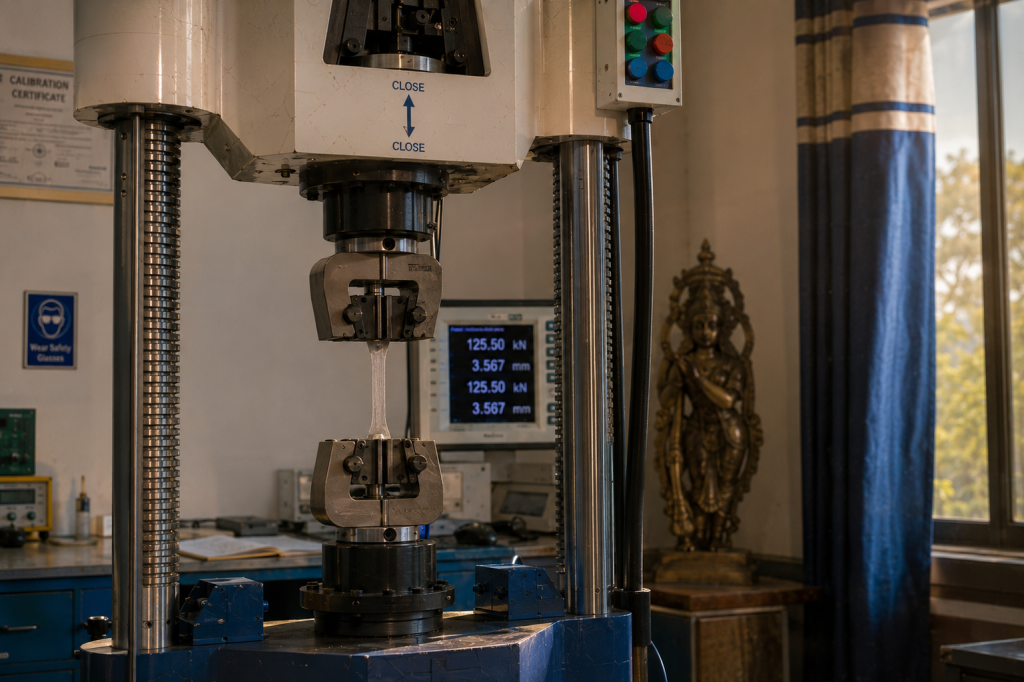
Every result starts here. Precision isn’t a specification on paper — it’s engineered into every grip, every load cell, every calibrated measurement. This is where confidence in testing begins.
Introduction
Ask most laboratories how they chose their universal testing machine, and the answer usually starts and ends with one number: capacity. A 100 kN machine, a 50 kN machine, a 1000 kN machine — decided, purchased, installed.
Capacity matters, but it is only the first filter in a much longer decision. A UTM that is correctly sized for your heaviest specimen can still be the wrong machine if its accuracy class doesn’t suit your lowest-load tests, if its grips don’t match your specimen geometry, or if its control system can’t produce the strain rate your standard demands. This article walks through the selection criteria that actually determine whether a UTM will serve a laboratory well for the next fifteen years.
Why Capacity Alone Is a Misleading Starting Point
Capacity tells you the maximum load a machine can apply — nothing about how well it performs across the range you’ll actually use.
- Testing near the bottom of a machine’s range reduces accuracy. A 500 kN machine used mostly for 20 kN specimens will rarely deliver the resolution a dedicated lower-capacity machine would.
- Future work matters as much as current work. Laboratories often outgrow a machine within a few years because they sized it strictly for today’s product line.
- One capacity rarely covers a full test menu. Many labs eventually operate two machines — a high-capacity frame for structural or construction materials, and a lower-capacity frame for wires, polymers or thin sheet.
A more useful starting question isn’t “what’s my biggest specimen?” but “what’s the full spread of loads I test, from the smallest to the largest, and how often does each occur?”
The Selection Criteria That Actually Matter
1. Accuracy Class and Calibration Range
Every UTM should be evaluated against the accuracy class it can hold across its stated calibration range — not just at full-scale load. A machine certified to Class 1 (±1% error) only in the upper half of its range is a different instrument from one certified to Class 1 across its full working range.
2. Control System — Load, Displacement or Strain Control
Different standards call for different control modes:
| Tensile test to ISO 6892-1, Method A | Strain-rate control (extensometer feedback) |
| Compression test on concrete cubes | Load-rate control |
| Bend test on metallic bars | Displacement/crosshead control |
| Cyclic or fatigue-adjacent testing | Closed-loop servo control |
A machine limited to simple crosshead-speed control may satisfy basic requirements but will struggle with standards demanding true strain-rate feedback.
3. Grips and Fixtures
The frame gets the attention; the grips decide whether the test is valid.
- Wedge grips for metallic rod and flat specimens
- Pneumatic or hydraulic grips for thin sheet, wire or high-throughput testing
- Specimen-specific fixtures for compression, flexure, shear and peel testing
- Self-aligning fixtures where axial alignment materially affects the result (critical for brittle and composite materials)
A laboratory that tests a wide product range needs a UTM with a genuinely modular grip system — not one where every new material means a fabricated, uncertified fixture.
4. Extensometer and Strain Measurement
For many standards, the extensometer — not the load cell — determines whether the test is compliant. Contact, non-contact (video) and clip-on extensometers each suit different specimens and elongation ranges. Confirm the UTM’s extensometer options before finalising the machine, not after.
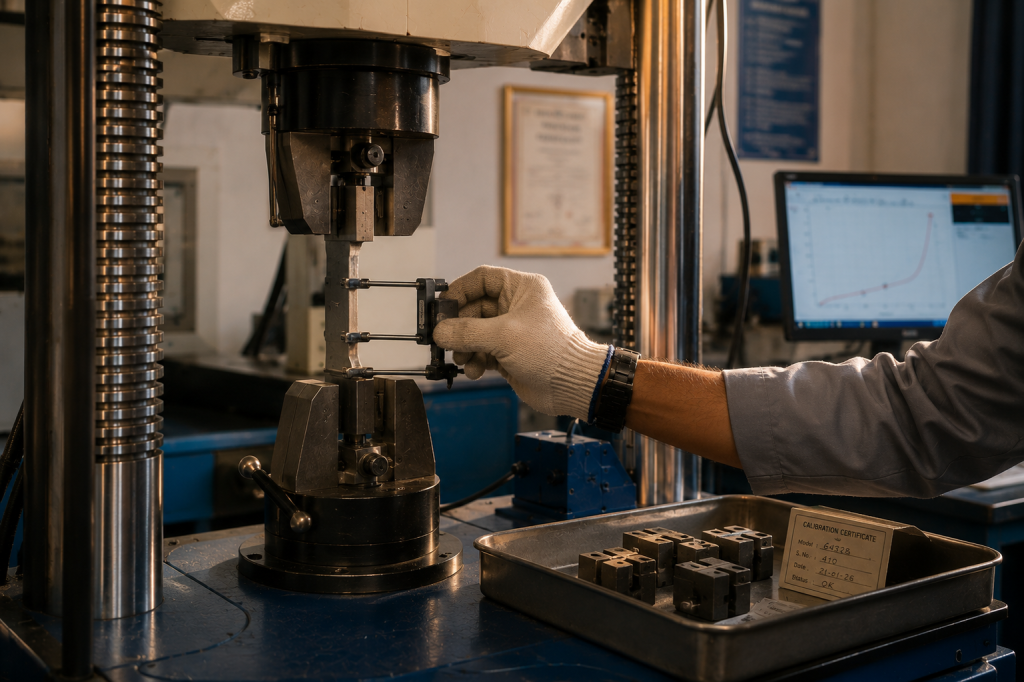
The details you don’t see on the spec sheet. A grip that holds true. An extensometer that reads exact. Because the machine that fits your test is the one that never lets you down.
5. Software, Data Handling and Traceability
- Does the software report against the specific standard (ISO, ASTM, IS) you test to, or does it require manual recalculation?
- Can raw data and calibration certificates be exported for audit and accreditation purposes?
- Is there an audit trail for method changes — increasingly relevant under ISO/IEC 17025?
6. Local Service, Spares and Calibration Support
A UTM is a twenty-year asset. Response time for service, availability of load cells and grips as spares, and access to traceable calibration in your region often matter more, over the machine’s working life, than the brochure specifications.
A Practical Pre-Purchase Checklist
- List every specimen type and the load range each requires
- Confirm accuracy class across your full working range, not just at full load
- Match control mode to your governing standards
- Verify grip and fixture compatibility for current and near-future testing needs
- Confirm extensometer type and elongation range
- Check software reporting against your specific standards
- Assess local service response time and spare-parts availability
- Ask for calibration traceability documentation before, not after, purchase
The TESTWIN Perspective
Across installations in academic, industrial and third-party laboratories, the most common regret we encounter isn’t undersized capacity — it’s a mismatch between the machine’s control system and the standards a lab later needs to meet. At TESTWIN, machine selection conversations start with the specimen and the standard, not the specification sheet, because that is what determines whether a laboratory’s results hold up under audit years later.
Frequently Asked Questions
Should I always buy the highest capacity I can afford? No. Oversized machines reduce measurement resolution for smaller specimens and increase cost without improving results.
Q: Can one UTM handle tensile, compression and bend testing? Often yes, with the right modular grips and fixtures — but confirm frame stiffness and control mode suit all three test types before assuming so.
Q: How important is the extensometer compared to the load cell? For elongation and strain-dependent standards, the extensometer is often the more critical component for compliance.
Conclusion
A universal testing machine is a long-term laboratory investment, and capacity is only one line item in that decision. Accuracy class across the working range, control mode, grip versatility, extensometer and service support together determine whether a machine will still be trusted a decade from now. Getting universal testing machine selection right means starting from the tests you need to run — not the biggest number on the spec sheet.
Final Word
Precision doesn’t start when the test begins — it starts with confidence in the measurement system behind it.
Calibration lays the foundation. Reliable testing needs the rest too: the right equipment, sound procedures, trained operators, consistent maintenance, and traceable records.
For labs serious about their results, calibration isn’t the last step before the report goes out. It’s built into the test from the start.
Explore the TESTWIN Engineering Insights series for practical guidance on testing machines, laboratory practice, measurement reliability and material testing.
Related reading:
- Precision Begins Before the Test
- When a Tensile Test Gives the Wrong Answer
- Before You Sign the Acceptance Report