
Computerized Universal Testing Machines(FSA MAKE)
( Model: TUE-C )
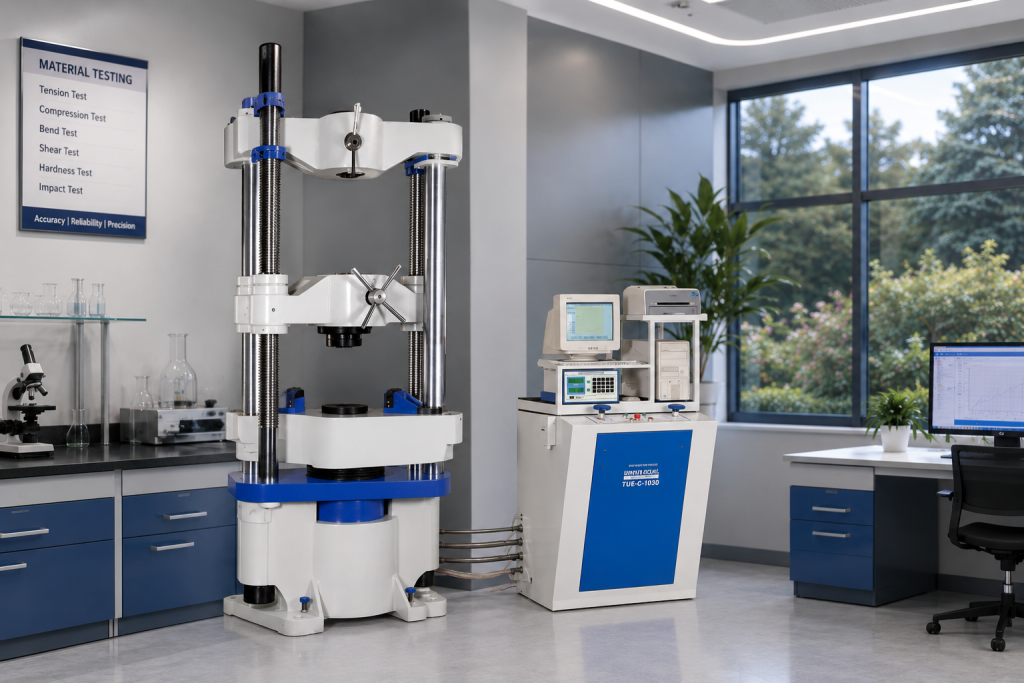
Computerized Universal Testing Machines — Key Features & Accessories
The TUE-C Series Computerized Universal Testing Machines, available from 100 kN to 2000 kN, combine hydraulic testing with digital data acquisition, automatic calculation and graphical reporting for efficient and reliable material testing.
Key Features
Automatic capture, storage and retrieval of test data and specimen details.
Real-time computer display of load and extension.
Automatic calculation and presentation of test results.
Digital printing of test data, results and test graphs.
Automatic shutdown in case of overload, over-travel or specimen failure.
Load resolution of 0.01% of machine capacity across the full range.
User-friendly software for test monitoring, calculation and reporting.
Loading accuracy of ±1% from 2% to 100% of machine capacity, conforming to IS 1828 / BS 1610
Optional Accessories
Electronic Extensometer — FEE-5:
Measures extension up to 5 mm with 0.001 mm resolution**, with 25 mm and 50 mm gauge lengths; suitable for proof stress and Young’s modulus determination.
Automatic Load Rate Controller:
Provides programmed and consistent loading rates, including load holding and controlled loading/unloading. Particularly useful for proof-load and standards-based testing of components such as bolts, nuts and insulators.
Other Attachments:
Load stabilizer, Brinell attachment, tensile fixtures, shear fixtures, bolt/nut testing fixtures, rope and flat-belt attachments, bend/rebend and 180° bend fixtures, pull-out attachments and other application-specific accessories.
Models
TUE-C-100 | TUE-C-200 | TUE-C-400 | TUE-C-600 | TUE-C-1000 | TUE-C-2000
Capacity:100–2000 kN
Typical Straining Speed: 0–300 mm/min on 100 kN configuration
Applications:** Tensile, compression, shear, bend, proof-load and general material testing.
Technical Specification for Computerized Versions
| MODEL | TUE-C-100 | TUE-C-200 | TUE-C-400 | TUE-C-600 | TUE-C-1000 | TUE-C-2000 |
| Measuring Capacity(kN) | 100 | 200 | 400 | 600 | 1000 | 2000 |
| Measuring Range (kN) | 0 – 100 | 0 – 200 | 0 – 400 | 0 – 600 | 0 – 1000 | 0 – 2000 |
| Least Count (kN) | 0.01 | 0.02 | 0.04 | 0.06 | 0.1 | 0.2 |
| Load Range in kN with accuracy of measurement ± 1% | 2 to 100 | 4 to 200 | 8 to 400 | 12 to 600 | 20 to 1000 | 40 to 2000 |
| Resolution of Piston Movement (mm) | 0.1 | 0.1 | 0.1 | 0.1 | 0.1 | 0.1 |
| Over all dimensions approx. (mm) | 1950 x 800 x 1850 | 2000 x 800 x 1900 | 2100 x 800 x 2060 | 2200 x 800 x 2400 | 2350 x 800 x 2700 | 3000 x 800 x 3600 |
| Weight approx. (kg.) | 1200 | 1300 | 2100 | 3100 | 4100 | 8500 |
Common Specification for all Versions
| MODEL | TUE-100 | TUE-200 | TUE-400 | TUE-600 | TUE-1000 | TUE-2000 |
| Measuring Capacity (kN) | 100 | 200 | 400 | 600 | 1000 | 2000 |
| Max. Tensile Clearance at fully decended piston position (mm) | 50 – 700 | 50 – 700 | 50 – 700 | 50 – 800 | 50 – 850 | 50 – 900 |
| Max. Clearance for Compression Test (mm) | 0 – 700 | 0 – 700 | 0 – 700 | 0 – 800 | 0 – 850 | 0 – 900 |
| Distance between columns (mm) | 450 | 500 | 500 | 600 | 750 | 850 |
| Piston Stroke (mm) | 150 | 200 | 200 | 250 | 250 | 300 |
| Max. straining speed at no load (mm/min) | 300 | 150 | 150 | 100 | 80 | 45 |
| Power Supply | 3 phase 415V 50Hz AC | |||||
| Total H.P. | 1.5 | 1.5 | 2.5 | 2.5 | 4.0 | 6.5 |
Standard Accessories for all Version
| MODEL | TUE-100 | TUE-200 | TUE-400 | TUE-600 | TUE-1000 | TUE-2000 |
| Pair for compression plate dia (mm) | 120 | 120 | 120 | 120 | 160 | 220 |
| Tension Test Jaws | ||||||
| For Round Specimen dia (mm) | 10 – 20 | 10 – 20 | 10 – 25 | 10 – 25 | 10 – 30 | 20 – 40 |
| For Round Specimen dia (mm) | 20 – 30 | 20 – 30 | 25 – 40 | 25 – 40 | 30 – 50 | 40 – 60 |
| For Round Specimen dia (mm) | – | – | – | 40 – 55 | 50 – 70 | 60 – 80 |
| For Flat Specimen Thickness (mm) | 0 – 10 | 0 – 10 | 0 – 15 | 0 – 15 | 0 – 22 | 0 – 22 |
| For Flat Specimen Thickness (mm) | 10 – 20 | 10 – 20 | 15 – 30 | 15 – 30 | 22 – 44 | 22 – 45 |
| For Flat Specimen Thickness (mm) | – | – | – | – | 44 – 65 | 45 – 70 |
| Max. width of Flat Specimen (mm) | 50 | 50 | 65 | 70 | 70 | 90 |
| Transverse Test | ||||||
| Adjustable Roller Support of width (mm) | 150 | 150 | 150 | 160 | 160 | 200 |
| Diameter (mm) | 30 | 30 | 30 | 50 | 50 | 70 |
| With Max. adjustable clearance (mm) | 450 | 500 | 500 | 600 | 800 | 900 |
| Punch tops of radius (mm) | 6 | 6 | 10 | 16 | 16 | 30 |
| Punch tops of radius (mm) | 12 | 12 | 16 | 22 | 22 | 40 |