
Precision Begins Before The Test
Why a Testing Machine Is Only as Reliable as Its Calibration
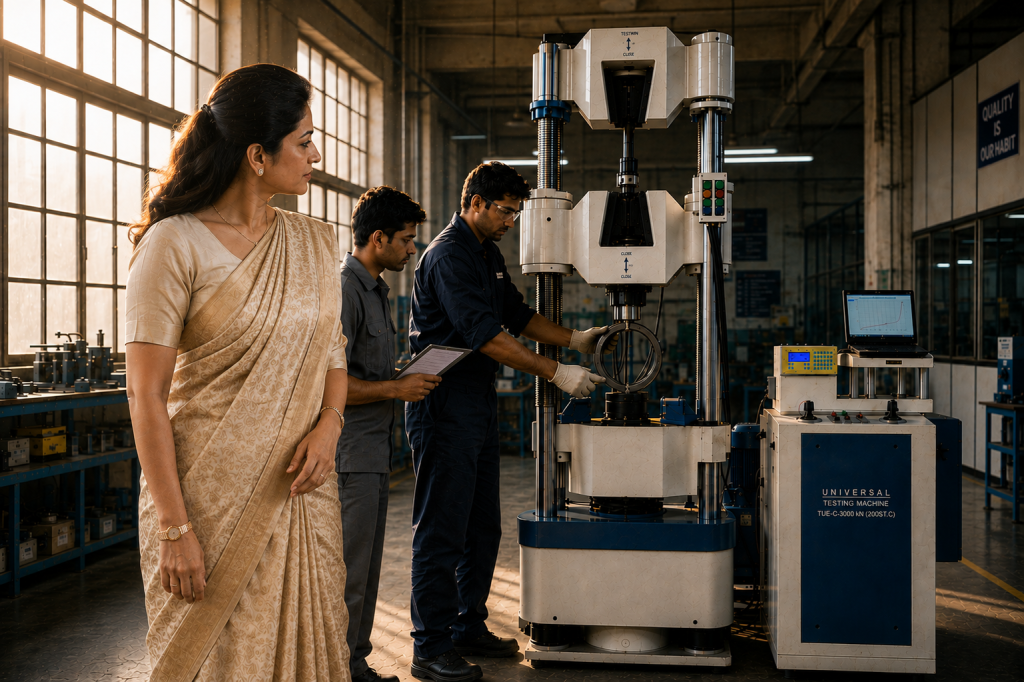
Careful hands. Confident results
Decimals Don’t Prove Accuracy: Calibration Does
A tensile strength value. A yield point. An elongation percentage. A hardness reading. An impact energy figure.
Every one of these can appear on a screen with clean, confident precision — decimals included.
But a precise number is not the same as an accurate one.
Accuracy starts long before a specimen goes into the grips. It starts with the machine’s condition, its measurement system, its calibration status, and the discipline behind how the lab runs it.
Calibration isn’t paperwork collected to satisfy an auditor. It’s part of the test itself.
What Calibration Actually Tells You
Calibration compares a measuring system against a recognised reference and shows how closely it performs to that standard.
Depending on the machine and the applicable standard, this can cover:
- Force measurement
- Displacement measurement
- Extension or strain measurement
- Speed or rate of movement
- Indicating systems
- Related measurement channels
One point often missed: calibration is not the same as adjustment.
A calibration exercise can reveal an error without correcting it. Calibration, verification, and adjustment are three related but distinct activities — not interchangeable terms.
A Machine Can Look Fine and Still Mislead You
Picture a testing machine in good working order:
- Frame rigid
- Hydraulics smooth
- Grips undamaged
- Software running without a hitch
None of that guarantees the measurement chain is sound. Common hidden culprits:
- Transducer drift — the force sensor slowly loses accuracy
- Component wear — small mechanical changes accumulate over time
- Alignment shift — even minor misalignment skews results
- Extension mismatch — the measured deformation no longer matches the actual specimen
- Environmental influence — temperature and humidity affect sensitive channels
- Setup errors — wrong parameters quietly introduce bias
A machine can be operational without being reliable for the task at hand. In a professional lab, that distinction matters more than almost anything else.
A Certificate Builds Confidence — It Doesn’t Guarantee Correctness
A calibration certificate is valuable. But holding one doesn’t mean every test that follows is automatically correct.
Before trusting a result, a lab should be asking:
- Was the right equipment calibrated?
- Did calibration cover the actual measurement range in use?
- Is the calibration still within its valid period?
- Is it traceable to an appropriate reference standard?
- Has the machine been serviced or modified since?
- Were any abnormalities noted afterward?
- Are operators actually following the specified method?
Treat the certificate as evidence within a system — not a replacement for the system.
Why Traceability Matters
Traceability links a result back to recognized references through an unbroken chain of documented calibrations.
That chain matters because test results often feed directly into:
- Material acceptance decisions
- Production sign-off
- Structural safety assessments
- Product certification
- Research findings
- Customer disputes
- Regulatory compliance
If a result is ever challenged, a lab needs to explain more than what the screen displayed — it needs to show how confidence in that number was established. That’s the job of calibration records, equipment IDs, and proper documentation.
A Quick Lab Self-Check
| Question | Why It Matters |
| Is the machine within its calibration period? | Confirms current status |
| Does calibration cover the measurement range used? | Irrelevant coverage is no coverage. |
| Is equipment identification documented? | Confirms exactly what was calibrated |
| Is the test method current? | Avoids procedural mismatch |
| Are fixtures and grips correct for the job? | Mechanical setup affects results directly. |
| Has routine maintenance been done? | Performance drifts without upkeep. |
| Are abnormal readings flagged and investigated? | Stops bad data from slipping through |

Accuracy Is a Chain, Not a Single Link
It’s easy to assume accuracy belongs to the machine alone. In practice, it’s the product of an entire sequence:
Machine → Measurement system → Specimen → Test method → Operator → Environment → Data interpretation
A perfectly calibrated machine still produces a poor result from a badly prepared specimen. And no operator, however skilled, can permanently compensate for a measurement system that isn’t properly calibrated. Every link has to hold.
The Reality for Indian Testing Labs
Labs across India frequently run under demanding conditions:
- High-intensity machine usage
- Variable environmental conditions
- Tight testing schedules
- Multiple operators sharing equipment across shifts
In this environment, waiting for an obvious failure is not a strategy. Watch for:
- Unusual or inconsistent readings
- Unexpected scatter between repeat specimens
- Unexplained shifts in results
- Any mechanical irregularity
Each of these is a legitimate trigger for investigation — not something to explain away.
Building Consistency: Procedures, Root Causes, and People
Calibration confidence isn’t a one-time event. It’s held together by three things working in parallel: a defined procedure, an understanding of where errors creep in, and operators who know what they’re looking at.
Procedures That Keep Calibration Consistent
A few practical steps separate labs that manage calibration well from those that treat it as a once-a-year formality:
- Fix the calibration interval to actual usage, not the calendar alone. A machine running three shifts a day drifts faster than one used occasionally — schedule accordingly.
- Maintain a single equipment register. Every machine, sensor, and indicator should have a unique ID, calibration history, and next-due date in one place, not scattered across departments.
- Standardize the calibration method itself. Use the same reference-grade equipment, same environmental conditions, and same technician competency requirements every time, so results are comparable across cycles.
- Log intermediate checks between full calibrations. A quick reference-weight or reference-specimen check between full cycles can flag drift early.
- Tag equipment status physically. A visible label showing calibration date and due date stops anyone from unknowingly using overdue equipment.
- Review calibration certificates before filing them. Someone competent should actually read the numbers, not just archive the document.
- Build a documented response plan for out-of-tolerance results. Decide in advance what happens to prior test data if a machine is later found to be out of calibration.
Where Measurement Errors Usually Come From
Most measurement problems trace back to a handful of recurring sources rather than exotic failures:
- Sensor and transducer fatigue from repeated loading cycles over months or years
- Loose or worn mechanical linkages in the load train or crosshead assembly
- Improper specimen alignment, which introduces bending or off-axis loading the system doesn’t account for
- Extensometer slippage or incorrect gauge length, which distorts strain data even when force readings are correct
- Temperature and humidity swings in labs without climate control, affecting sensitive electronic channels
- Electrical interference or unstable power supply, particularly in facilities with heavy machinery nearby
- Software or firmware settings left unchecked after updates, resets, or technician changeovers
- Grip and fixture mismatch — using the wrong fixture for a given specimen geometry or material
Any one of these can exist quietly for weeks before showing up as an obviously wrong result.
Training Operators to Handle Calibration Data
Operators don’t need to be metrologists, but they do need enough grounding to notice when something is off and to work with calibration data rather than around it:
- Teach the “why,” not just the “how.” An operator who understands what a calibration certificate represents is more likely to question a suspicious reading.
- Walk through a real certificate together. Reviewing an actual document — tolerance bands, measurement uncertainty, valid range — builds far more understanding than a generic slide deck.
- Pair new operators with experienced ones during live testing. Calibration literacy is easier to absorb hands-on than from a manual.
- Set clear escalation rules. Operators should know exactly when a result is “unusual enough” to pause testing and flag it, rather than guessing.
- Refresh training after any equipment change. New software, a repaired sensor, or a replacement extensometer all reset the learning curve.
- Test understanding periodically, not just at induction — a short scenario-based review once or twice a year keeps the knowledge active.
- Encourage operators to log observations, not just numbers. A note like “unusual noise during loading” next to a result can later explain an anomaly no one caught in real time.
Consistent procedures reduce drift. Understanding common error sources shortens the time it takes to catch problems. Trained operators are the layer that connects the two — without them, even a well-calibrated machine and a good SOP can quietly produce results nobody questions until it’s too late.

The TESTWIN View
At TESTWIN, a testing machine is more than a mechanical asset. It becomes genuinely valuable only when a lab can pull dependable, repeatable measurements from it — and understand exactly how those numbers were produced.
Calibration, installation, maintenance, operator discipline, and documentation aren’t separate boxes to tick. They’re one conversation. A machine is equipment. Reliable measurement is the real asset
FAQs
How often should a testing machine be calibrated? It depends on the machine, the measurement system, the applicable standard, and how heavily it’s used. Follow the lab’s calibration programme rather than assuming a fixed universal interval.
Does calibration make a machine accurate? It tells you how the machine performs against a reference. If correction is needed, that’s a separate step — calibration alone doesn’t eliminate every error source.
Can a machine still be used after calibration expires? That depends on the lab’s quality system and applicable requirements. Results from outside the calibration window may need additional review.
Is calibration enough to guarantee a correct result? No. Specimen prep, alignment, fixtures, method, environment, operator practice, and interpretation all play a role too.
Final Word
Precision doesn’t start when the test begins — it starts with confidence in the measurement system behind it.
Calibration lays the foundation. Reliable testing needs the rest too: the right equipment, sound procedures, trained operators, consistent maintenance, and traceable records.
For labs serious about their results, calibration isn’t the last step before the report goes out. It’s built into the test from the start.
Explore the TESTWIN Engineering Insights series for practical guidance on testing machines, laboratory practice, measurement reliability and material testing.
Related reading:
- Universal Testing Machine Selection Guide
- Testing Machine Acceptance Checklist
- Preventive Maintenance for Testing Equipment
- Measurement Traceability in Materials Testing