
SERVO COMPUTERIZED – UNIVERSAL TESTING MACHINES
(with Load & Strain rate controls) ( Model : TUE-C-SERVO )
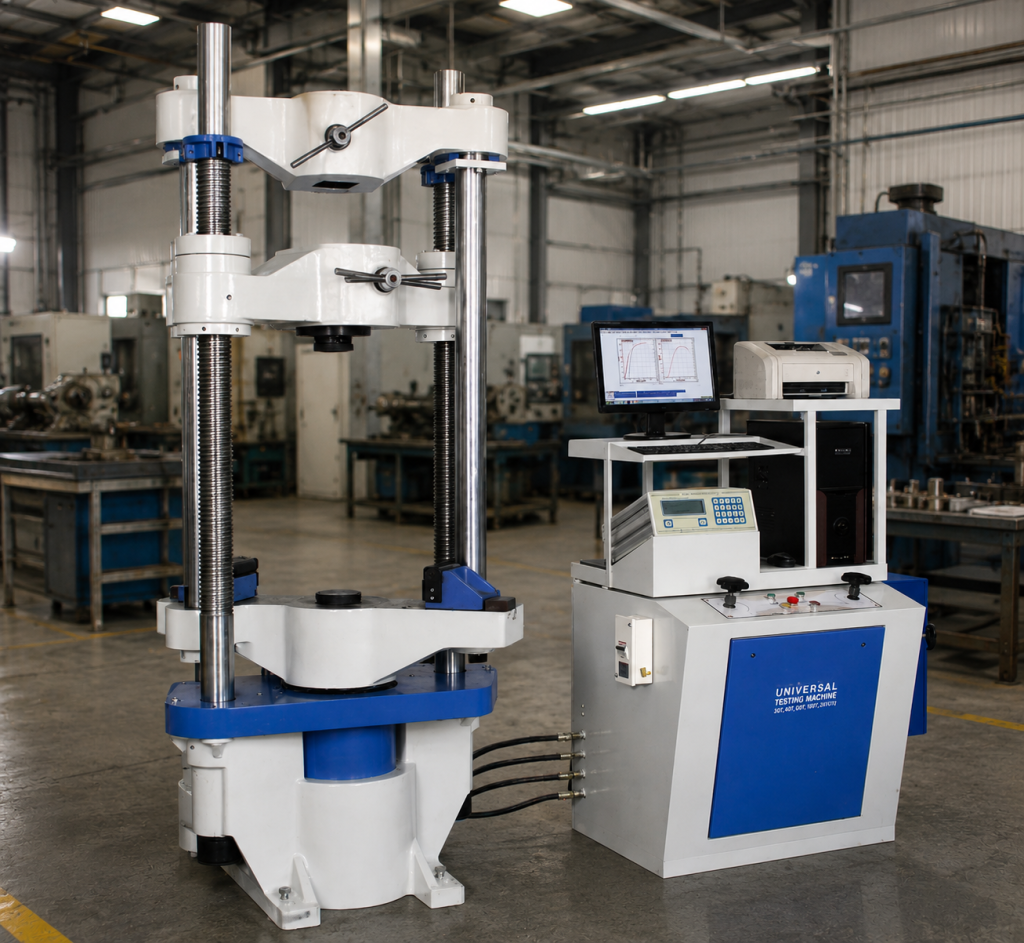
SERVO COMPUTERISED UNIVERSAL TESTING MACHINES
Precision Control. Consistent Performance.
The TUE-C-SERVO is a servo-controlled Universal Testing Machine developed for precise and repeatable material testing. Its closed-loop control system provides accurate regulation of load and strain rates, with computer-based selection of test parameters.
Key Features
- Closed-Loop Servo Control: Electronically controlled pressure and flow valves with dedicated control and PID feedback for precise load and strain-rate regulation.
- Computer-Selectable Test Rates: Load and strain rates can be configured directly through the connected computer.
- Advanced DAS Panel: A dedicated 32-bit microcontroller-based Data Acquisition & Control System provides reliable digital control and data handling.
- Multiple Control Modes: Supports a range of operating modes to suit different material-testing requirements.
- USB Connectivity: DAS panel connects easily to modern PCs and laptops via USB.
- High Load Accuracy: Accuracy of up to ±1% from 2% to 100% of machine capacity.
- User-Friendly Software: Intuitive testing software with the facilities and functions available under the TUE-C series.
- Wide Capacity Range: Models available from 100 kN to 2000 kN.
- Standards Compliance: Designed to conform to IS 1828 and BS 1610 requirements.
Designed for Modern Material Testing
The TUE-C-SERVO combines servo technology, closed-loop PID control and computerised data acquisition to deliver controlled loading, accurate strain-rate testing and dependable test results for demanding laboratory and industrial applications.
Technical Specification for SERVO Computerized Versions
| MODEL (SERVO) | TUE-C-100 | TUE-C-200 | TUE-C-400 | TUE-C-600 | TUE-C-1000 | TUE-C-2000 |
| Measuring Capacity(kN) | 100 | 200 | 400 | 600 | 1000 | 2000 |
| Measuring Range (kN) | 0 – 100 | 0 – 200 | 0 – 400 | 0 – 600 | 0 – 1000 | 0 – 2000 |
| Least Count (kN) | 0.01 | 0.02 | 0.04 | 0.06 | 0.1 | 0.2 |
| Load Range in kN with accuracy of measurement ± 1% | 2 to 100 | 4 to 200 | 8 to 400 | 12 to 600 | 20 to 1000 | 40 to 2000 |
| Resolution of Piston Movement (mm) | 0.1 | 0.1 | 0.1 | 0.1 | 0.1 | 0.1 |
| Over all dimensions approx. (mm) | 1950 x 800 x 1850 | 2000 x 800 x 1900 | 2100 x 800 x 2060 | 2200 x 800 x 2400 | 2350 x 800 x 2700 | 3000 x 800 x 3600 |
| Weight approx. (kg.) | 1200 | 1300 | 2100 | 3100 | 4100 | 8500 |
Common Specification for all Versions
| MODEL (SERVO) | TUE-100 | TUE-200 | TUE-400 | TUE-600 | TUE-1000 | TUE-2000 |
| Measuring Capacity (kN) | 100 | 200 | 400 | 600 | 1000 | 2000 |
| Max. Tensile Clearance at fully decended piston position (mm) | 50 – 700 | 50 – 700 | 50 – 700 | 50 – 800 | 50 – 850 | 50 – 900 |
| Max. Clearance for Compression Test (mm) | 0 – 700 | 0 – 700 | 0 – 700 | 0 – 800 | 0 – 850 | 0 – 900 |
| Distance between columns (mm) | 450 | 500 | 500 | 600 | 750 | 850 |
| Piston Stroke (mm) | 150 | 200 | 200 | 250 | 250 | 300 |
| Max. straining speed at no load (mm/min) | 300 | 150 | 150 | 100 | 80 | 45 |
| Power Supply | 3 phase 415V 50Hz AC | |||||
| Total H.P. | 1.5 | 1.5 | 2.5 | 2.5 | 4.0 | 6.5 |
Standard Accessories for all Version
| MODEL (SERVO) | TUE-100 | TUE-200 | TUE-400 | TUE-600 | TUE-1000 | TUE-2000 |
| Pair for compression plate dia (mm) | 120 | 120 | 120 | 120 | 160 | 220 |
| Tension Test Jaws | ||||||
| For Round Specimen dia (mm) | 10 – 20 | 10 – 20 | 10 – 25 | 10 – 25 | 10 – 30 | 20 – 40 |
| For Round Specimen dia (mm) | 20 – 30 | 20 – 30 | 25 – 40 | 25 – 40 | 30 – 50 | 40 – 60 |
| For Round Specimen dia (mm) | – | – | – | 40 – 55 | 50 – 70 | 60 – 80 |
| For Flat Specimen Thickness (mm) | 0 – 10 | 0 – 10 | 0 – 15 | 0 – 15 | 0 – 22 | 0 – 22 |
| For Flat Specimen Thickness (mm) | 10 – 20 | 10 – 20 | 15 – 30 | 15 – 30 | 22 – 44 | 22 – 45 |
| For Flat Specimen Thickness (mm) | – | – | – | – | 44 – 65 | 45 – 70 |
| Max. width of Flat Specimen (mm) | 50 | 50 | 65 | 70 | 70 | 90 |
| Transverse Test | ||||||
| Adjustable Roller Support of width (mm) | 150 | 150 | 150 | 160 | 160 | 200 |
| Diameter (mm) | 30 | 30 | 30 | 50 | 50 | 70 |
| With Max. adjustable clearance (mm) | 450 | 500 | 500 | 600 | 800 | 900 |
| Punch tops of radius (mm) | 6 | 6 | 10 | 16 | 16 | 30 |
| Punch tops of radius (mm) | 12 | 12 | 16 | 22 | 22 | 40 |